<-- style PDP --> 817-50 Power Street, Toronto - Condo Apt for lease for $3,000
  • new
  • for lease

817-50 Power Street

Toronto, Ontario, M5A 0V3 - Moss Park

$3,000

  • Neighbourhood

    Moss Park

  • Major Intersection

    N. Adelaide & E. Parliament

  • Listed Since: 2 day(s)

  • Last update: today

Overview

  • Property Type

    Condo Apt, Apartment

  • Bedrooms

    2 + 1

  • Bathrooms

    2

  • Square Feet

    800-899

  • Exposure

    North West

  • Total Parking

    n/a

  • Locker

    None

  • Furnished

    No

  • Balcony

    Open

Property Description

Property description for 817-50 Power Street, Toronto


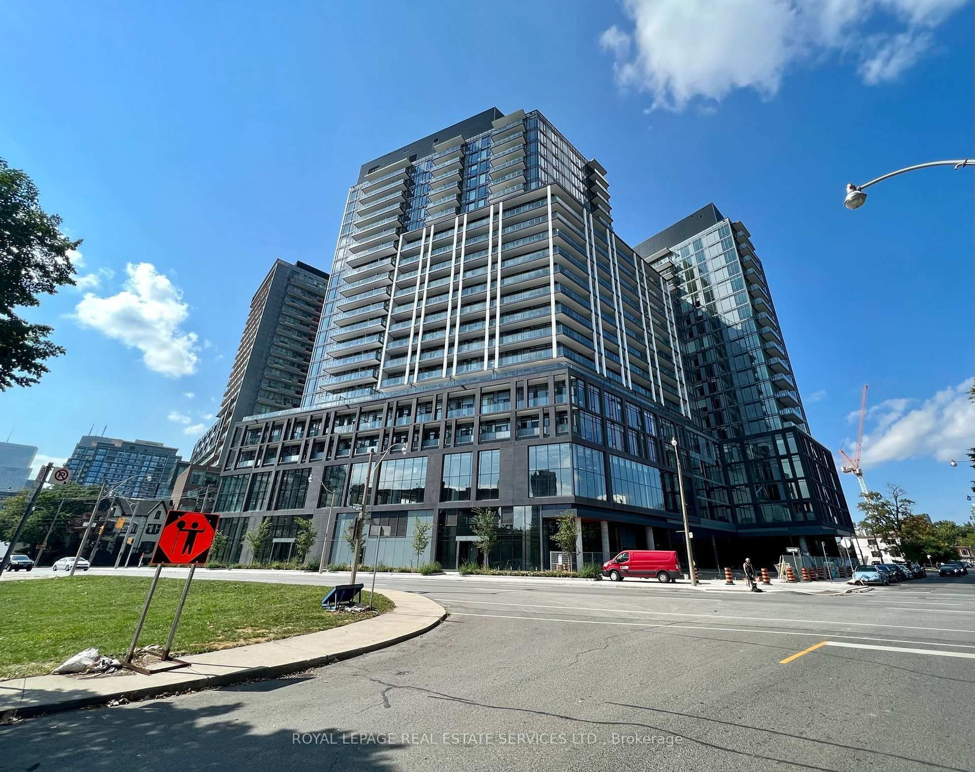
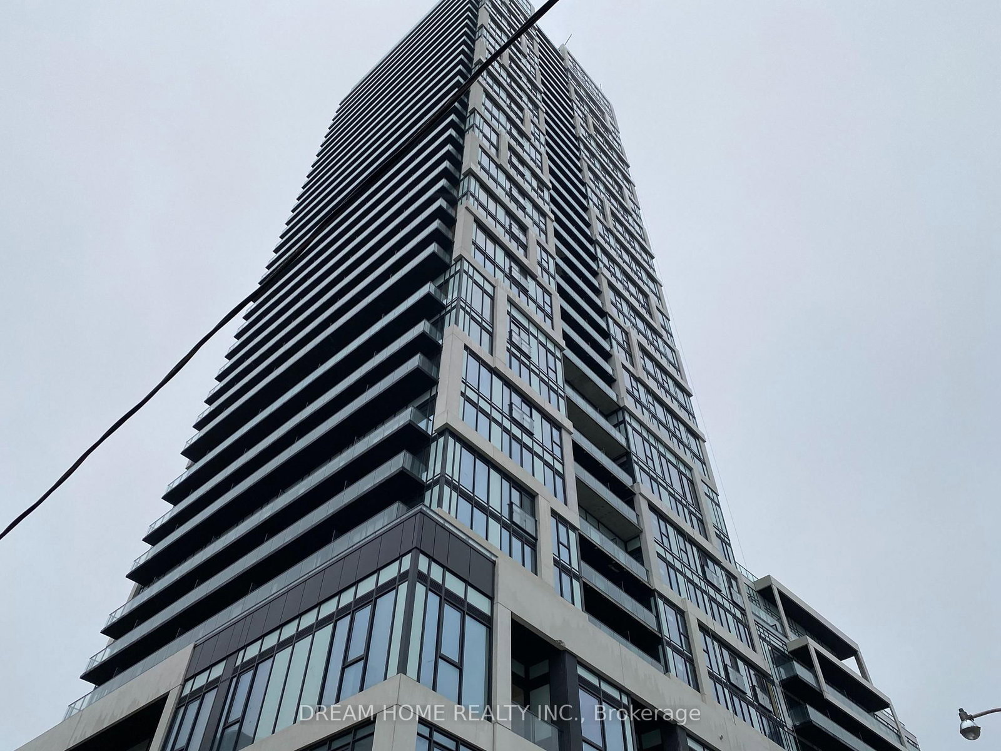
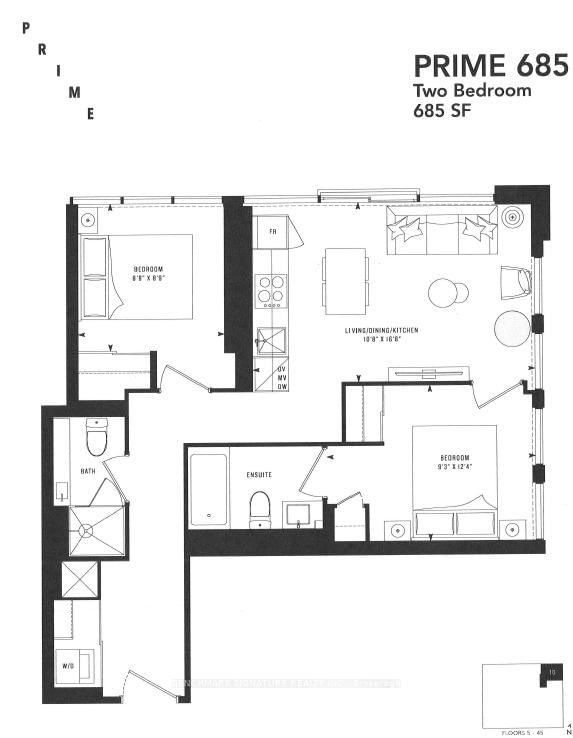
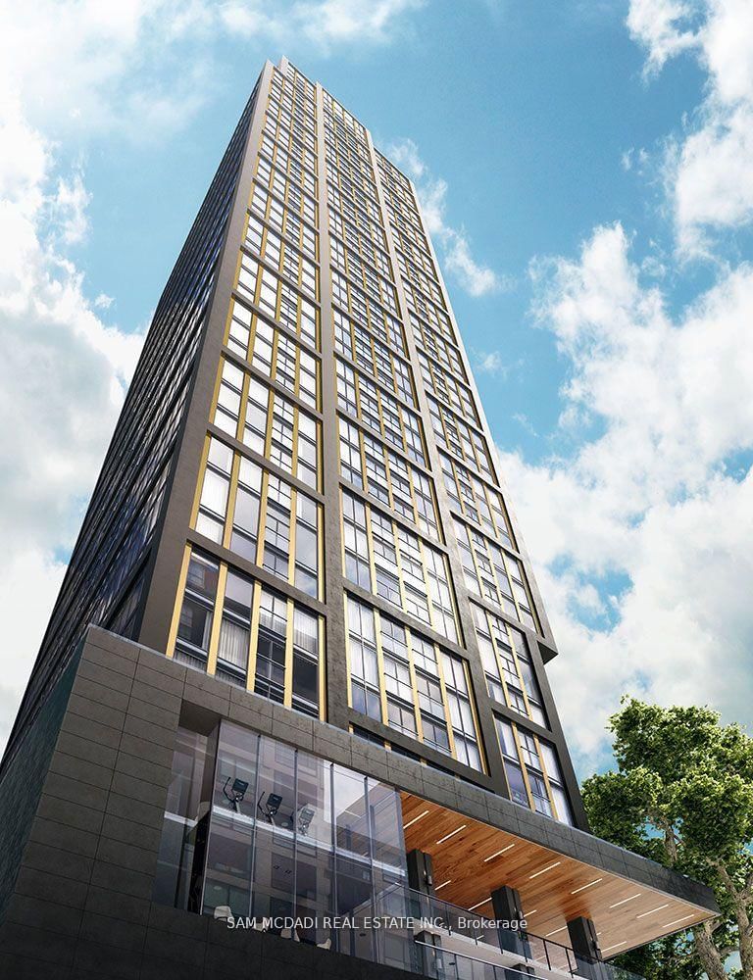
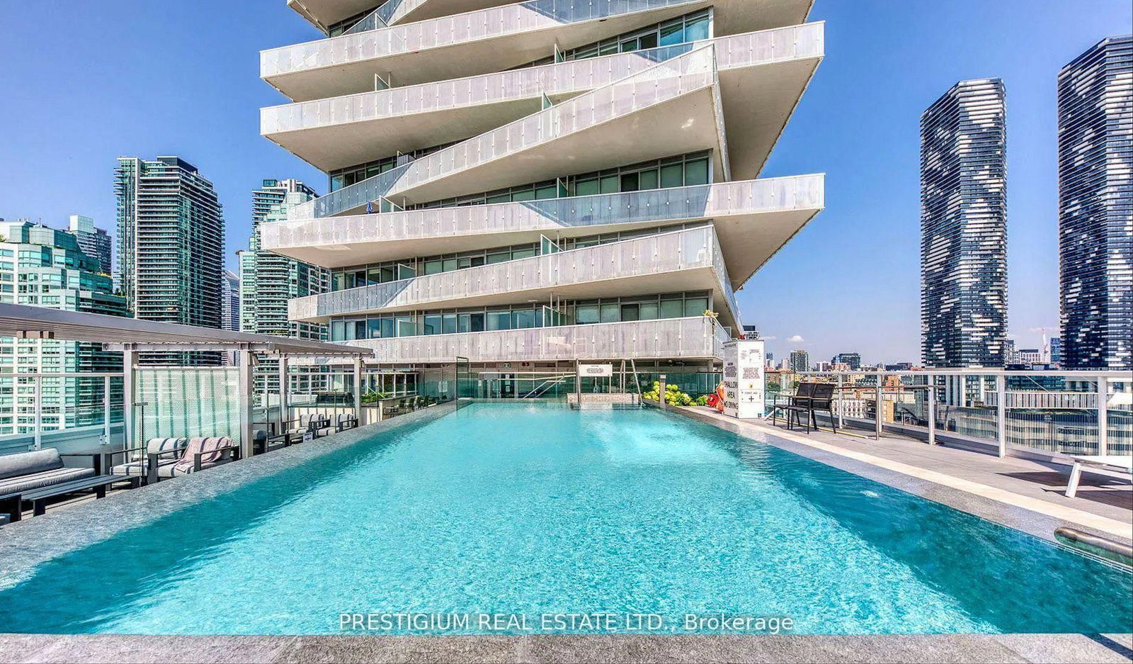
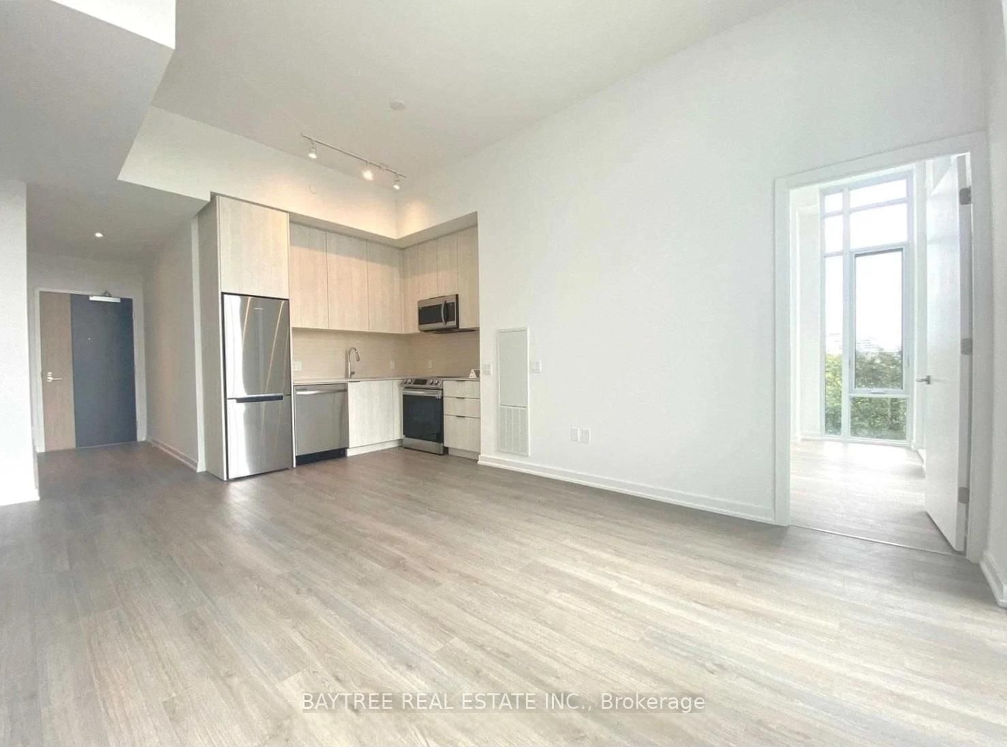
Dive into the lap of luxury with this 888 sqft. (lucky numbers, folks!) corner condo suite, where every day feels like you've hit the jackpot! Not just a condo, but a kingdom with a balcony showcasing a northwest view so clear, you'll start giving weather forecasts. With 9' ceilings and floor-to-ceiling windows, your indoor kite flying dreams can finally come true. The laminate flooring ensures that your sock sliding championships go uninterrupted. It boasts large bedrooms and a den so cozy, it doubles as a secret office or a "third bedroom" (wink wink). The 24/7 concierge might as well be your personal butler. The rooftop patio and outdoor pool? Your own private resort. With a 99 walkscore, 95 transitscore, and 99 bikescore, youre in the heart of it all - yet above it all. Here, luxury isnt just a detail; its the entire narrative. Welcome to your slice of the high life, where even the mailman greets you with a little more respect.

Listed by EXP REALTY

  • MLS #

    C13084602

  • Sq. Ft

    800-899

  • Sq. Ft. Source

    MLS

  • Year Built

    0-5

  • Basement

    None

  • View

    City, Clear

  • Garage

    None

  • Parking Type

    None

  • Locker

    None

  • Pets Permitted

    Yes-with Restrictions

  • Exterior

    Concrete

  • Fireplace

    N

  • Security

    n/a

  • Elevator

    n/a

  • Laundry Level

    n/a

  • Building Amenities

    Gym,Concierge,Party/Meeting Room,Rooftop Deck/Garden,Outdoor Pool,Media Room

  • Maintenance Fee Includes

    n/a

  • Property Management

    Del Propert Mangement 416-594-6801

  • Heat

    Forced Air

  • A/C

    Central Air

  • Water

    n/a

  • Water Supply

    n/a

  • Central Vac

    N

  • Cert Level

    n/a

  • Energy Cert

    n/a

  • Living

    9.14 x 6.09 ft Flat level

    Laminate, W/O To Balcony, L-Shaped Room

  • Dining

    9.14 x 6.09 ft Flat level

    Laminate, Combined W/Living, Nw View

  • Kitchen

    9.14 x 6.09 ft Flat level

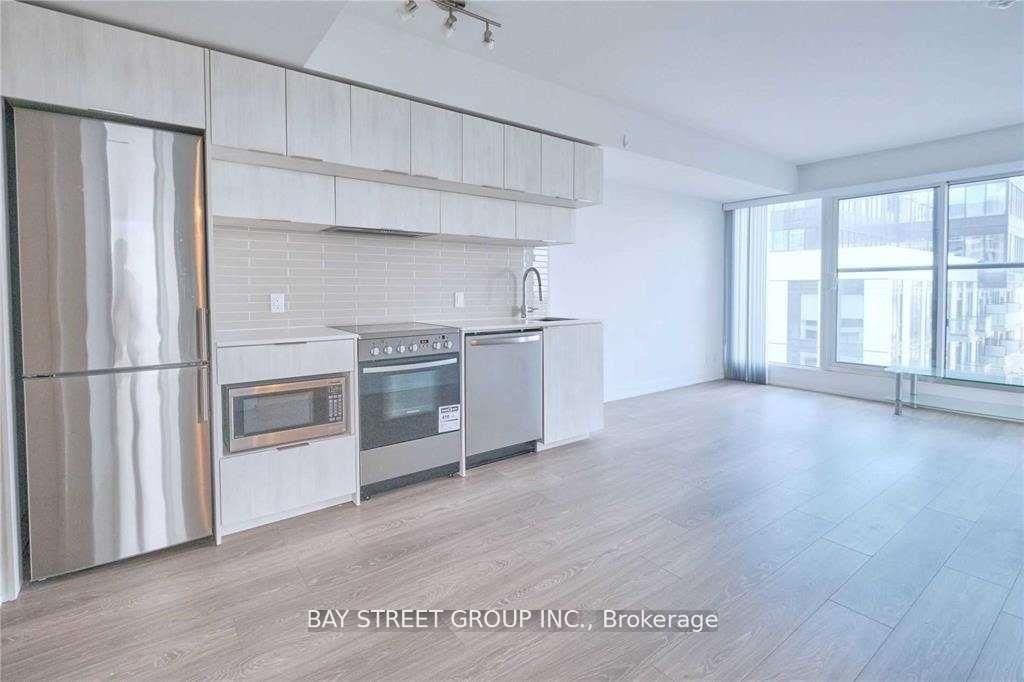
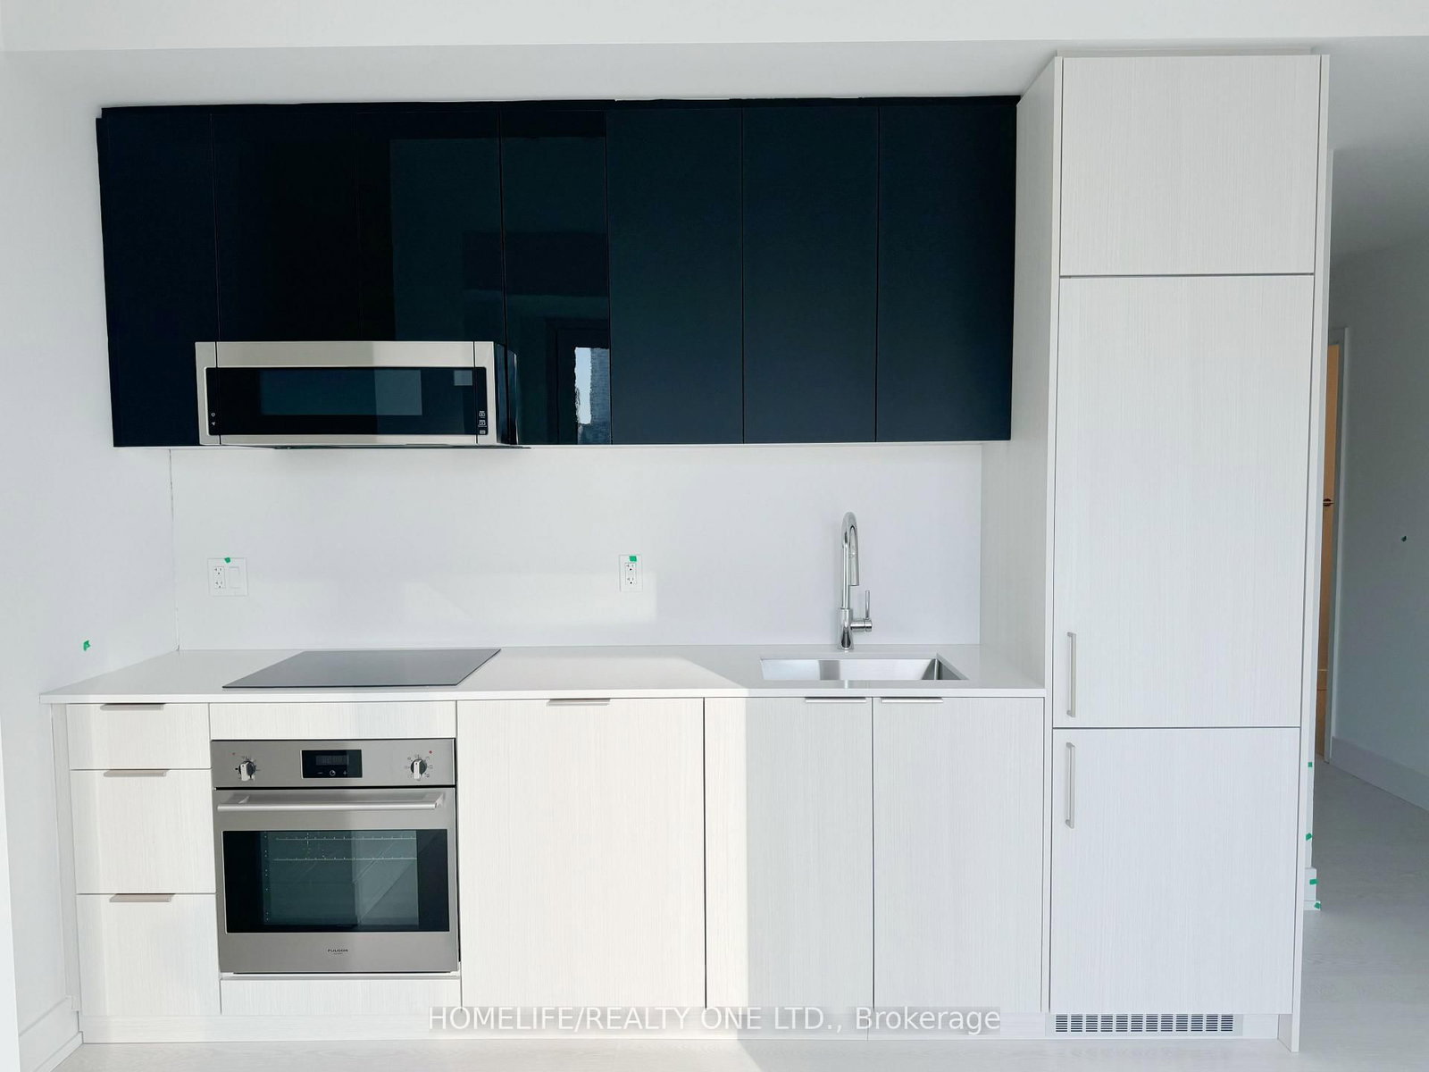
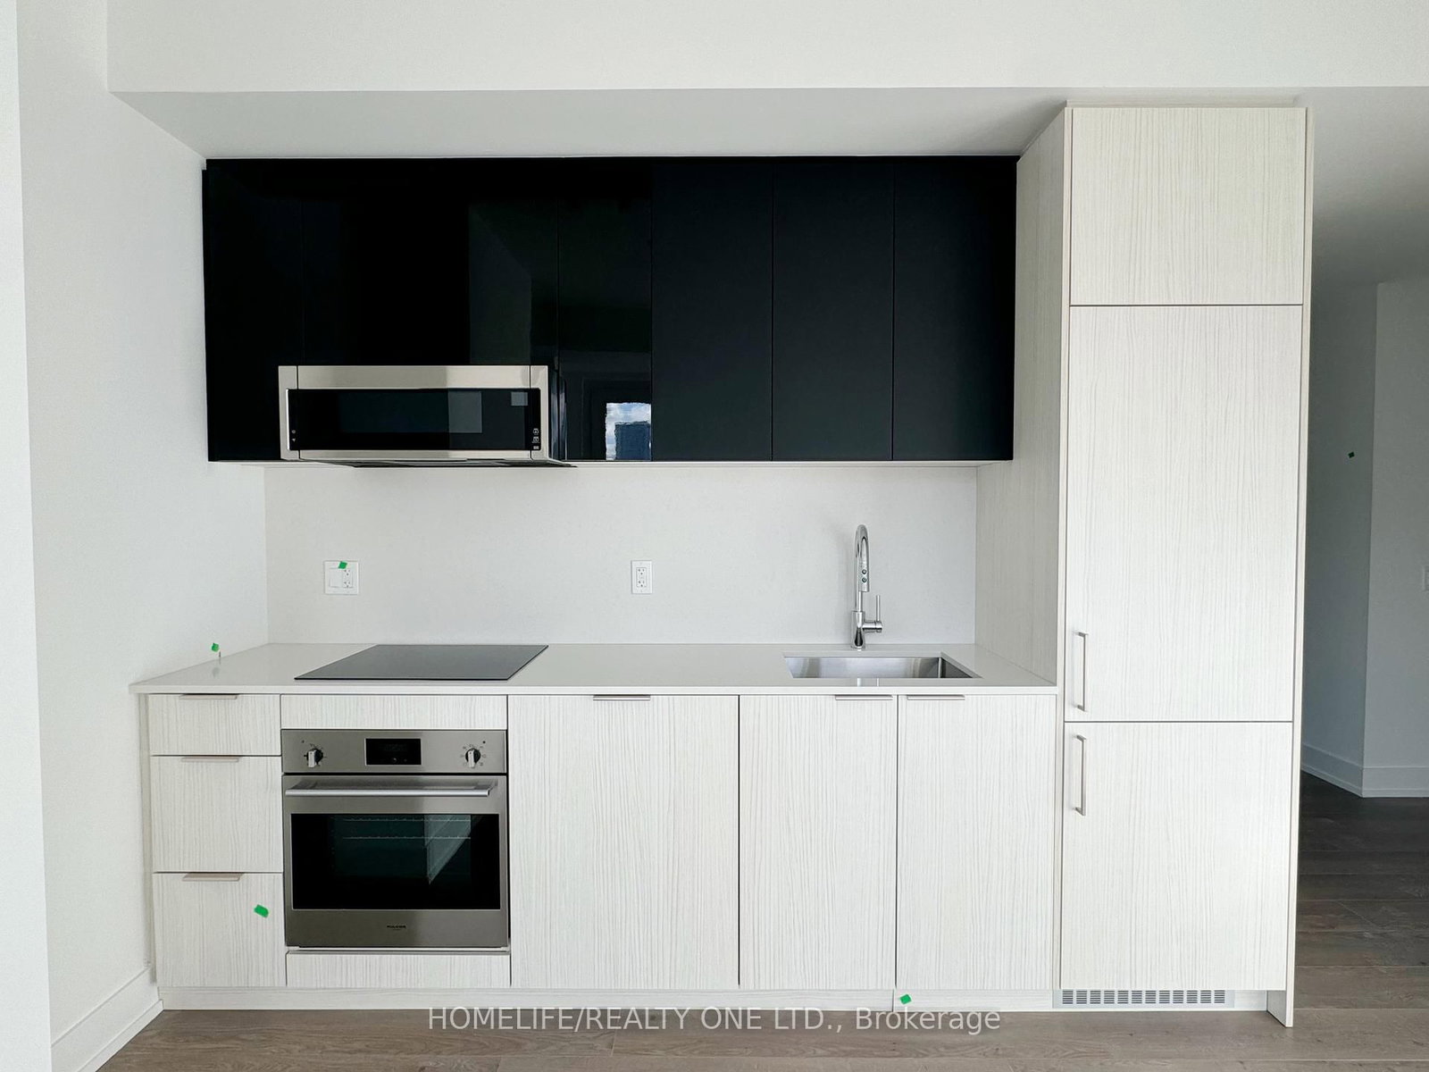
    Laminate, Modern Kitchen, Combined W/Dining

  • Primary

    3.96 x 2.74 ft Flat level

    Laminate, 3 Pc Ensuite, W/I Closet

  • 2nd Br

    3.88 x 3.2 ft Flat level

    Laminate, Double Closet, Window

  • Den

    2.13 x 1.82 ft Flat level

    Laminate, Separate Rm

  • MLS #

    C13084602

  • Sq. Ft

    800-899

  • Sq. Ft. Source

    MLS

  • Year Built

    0-5

  • Basement

    None

  • View

    City, Clear

  • Garage

    None

  • Parking Type

    None

  • Locker

    None

  • Pets Permitted

    Yes-with Restrictions

  • Exterior

    Concrete

  • Fireplace

    N

  • Security

    n/a

  • Elevator

    n/a

  • Laundry Level

    n/a

  • Building Amenities

    Gym,Concierge,Party/Meeting Room,Rooftop Deck/Garden,Outdoor Pool,Media Room

  • Maintenance Fee Includes

    n/a

  • Property Management

    Del Propert Mangement 416-594-6801

  • Heat

    Forced Air

  • A/C

    Central Air

  • Water

    n/a

  • Water Supply

    n/a

  • Central Vac

    N

  • Cert Level

    n/a

  • Energy Cert

    n/a

  • Living

    9.14 x 6.09 ft Flat level

    Laminate, W/O To Balcony, L-Shaped Room

  • Dining

    9.14 x 6.09 ft Flat level

    Laminate, Combined W/Living, Nw View

  • Kitchen

    9.14 x 6.09 ft Flat level

    Laminate, Modern Kitchen, Combined W/Dining

  • Primary

    3.96 x 2.74 ft Flat level

    Laminate, 3 Pc Ensuite, W/I Closet

  • 2nd Br

    3.88 x 3.2 ft Flat level

    Laminate, Double Closet, Window

  • Den

    2.13 x 1.82 ft Flat level

    Laminate, Separate Rm

Thinking of Selling?

Find Out Your Home’s Value in Today’s Market!

No Email or Signup is required to view your home estimate.

estimate your home value

Contact Manoj Kukreja

Sales Representative,
Century 21 People’s Choice Realty Inc.,
Brokerage
(647) 576 - 2100

Manoj profile avatar

Property History

Property history for 817-50 Power Street, Toronto

This property has been sold 1 time before. Create your free account to explore sold prices, detailed property history, and more insider data.

Sign In / Register

Inventory Graph

10 9 8 7 6 5 4 3 2 1 0 1 Months of inventory SELLER'S Market BALANCED Market BUYER'S Market

Thinking of Selling?

Find Out Your Home’s Value in Today’s Market!

No Email or Signup is required to view your home estimate.

estimate your home value

Contact Manoj Kukreja

Sales Representative, Century 21 People’s Choice Realty Inc., Brokerage
(647) 576 - 2100

Manoj profile avatar

Recent Sold Listings in Moss Park, Toronto

Popular Cities